Structurally led full residential transformation in Twickenham
A full residential transformation involving rear extension, loft conversion, structural calculations, suspended-to-solid floor replacement, underfloor heating, Building Control coordination and CDM 2015 responsibility.
Location: Twickenham
Sector: Residential / Specialist Works
Role: Principal Designer & Contractor
Controlled residential delivery from structure to finish
UKPC was responsible for a full residential transformation requiring structural coordination, regulatory control and careful sequencing across multiple trades.
Twickenham, London
SECTOR
Residential / Specialist Works
PROJECT TYPE
Rear extension, loft conversion and full internal refurbishment
UKPC ROLE
Principal Designer & Contractor
KEY WORKS
Structural calculations, floor replacement and underfloor heating
COMPLIANCE
Building Control coordination and CDM 2015 responsibility
SCOPE OF WORKS
A coordinated package of structural, building and finishing works
The project required careful sequencing from structural design and enabling works through to internal refurbishment, services coordination and final finishes.
Structural design coordination
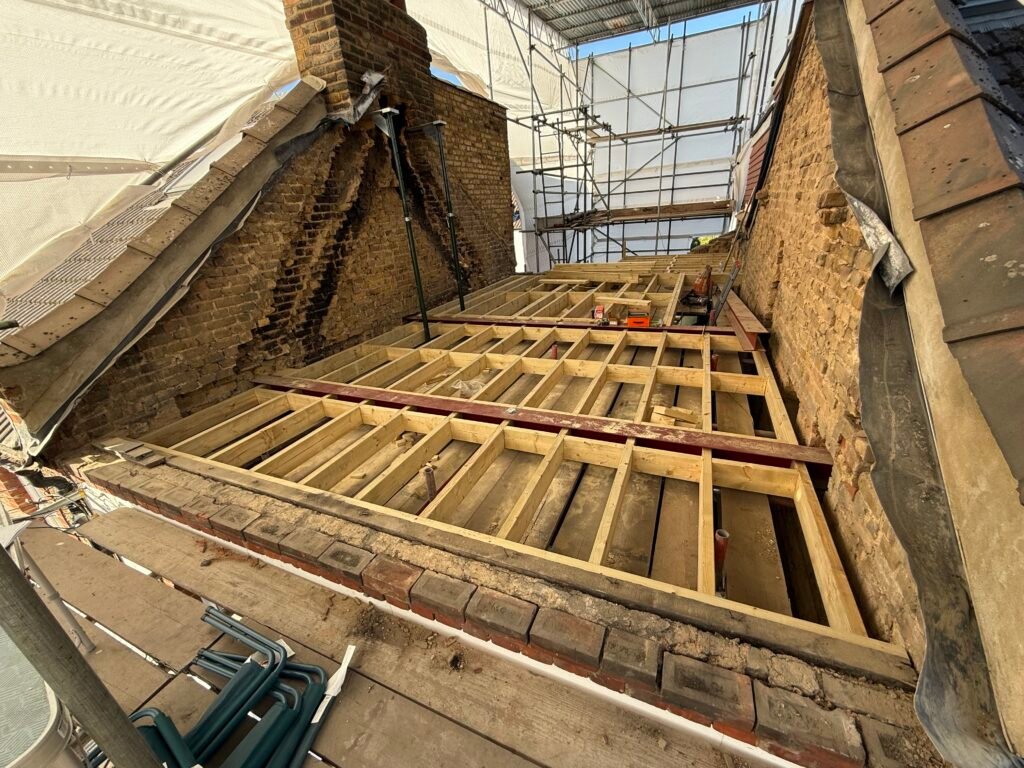
Structural calculations, Building Control coordination, CDM 2015 responsibilities and careful planning of load-bearing alterations.
Extension and loft works
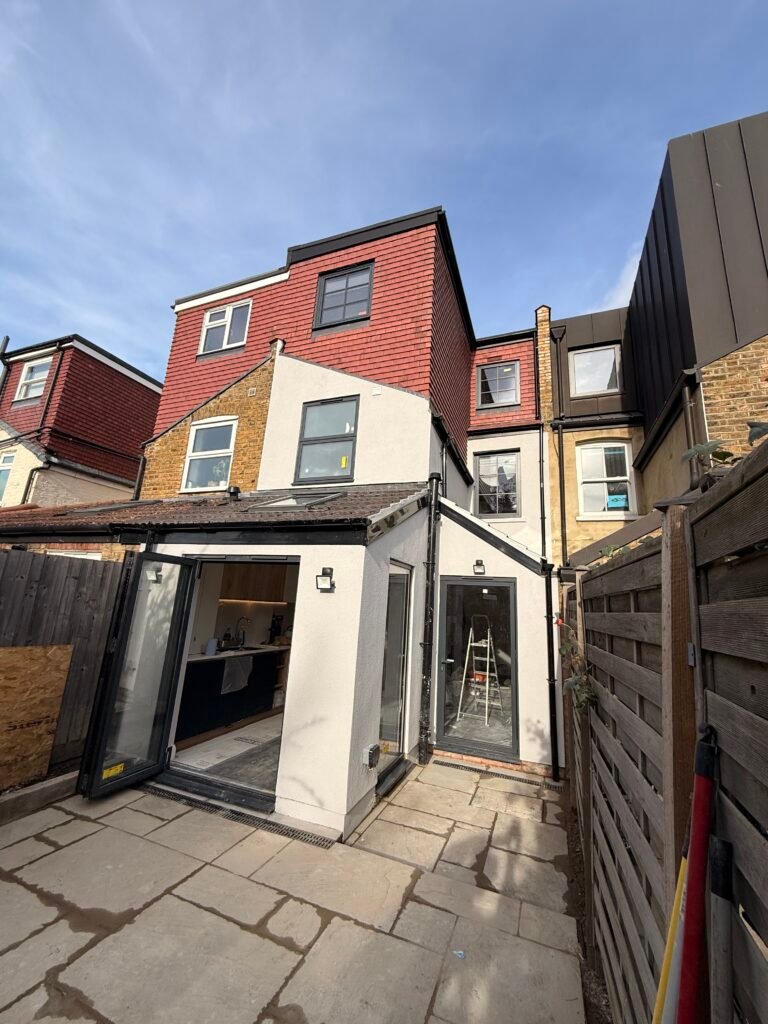
Rear extension works, loft conversion, structural openings, roof coordination and associated external making good.
Full internal refurbishment
Suspended-to-solid floor replacement, new floor build-up, internal finishes, decoration and coordinated multi-trade delivery.
Underfloor heating integration
Underfloor heating installation, boiler coordination, services interfaces and preparation for controlled final handover.
Engineering judgement applied to domestic construction
The project required more than standard building delivery. UKPC coordinated structural design, sequencing, Building Control requirements and site execution so that each stage progressed with clear responsibility and controlled risk.
Structural coordination
Structural calculations and key load-bearing elements were coordinated before construction stages were progressed.
Regulatory control
Building Control requirements and CDM 2015 responsibilities were managed as part of the delivery framework.
Sequenced site delivery
Works were planned around practical sequencing, trade access, temporary conditions and safe progression on site.
Multi-trade coordination
Structural, building, services and finishing works were coordinated to reduce rework and support a controlled handover.
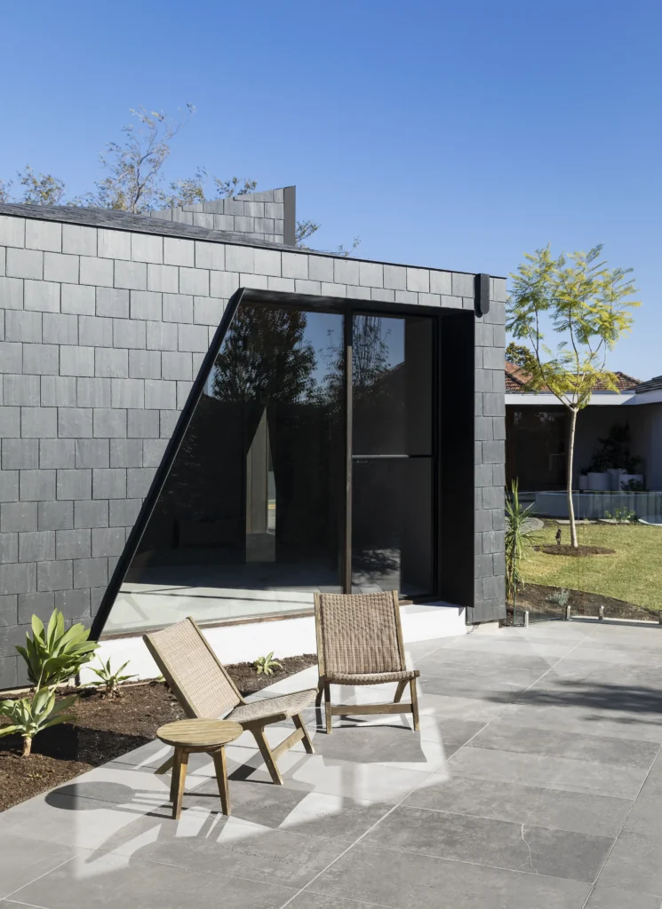
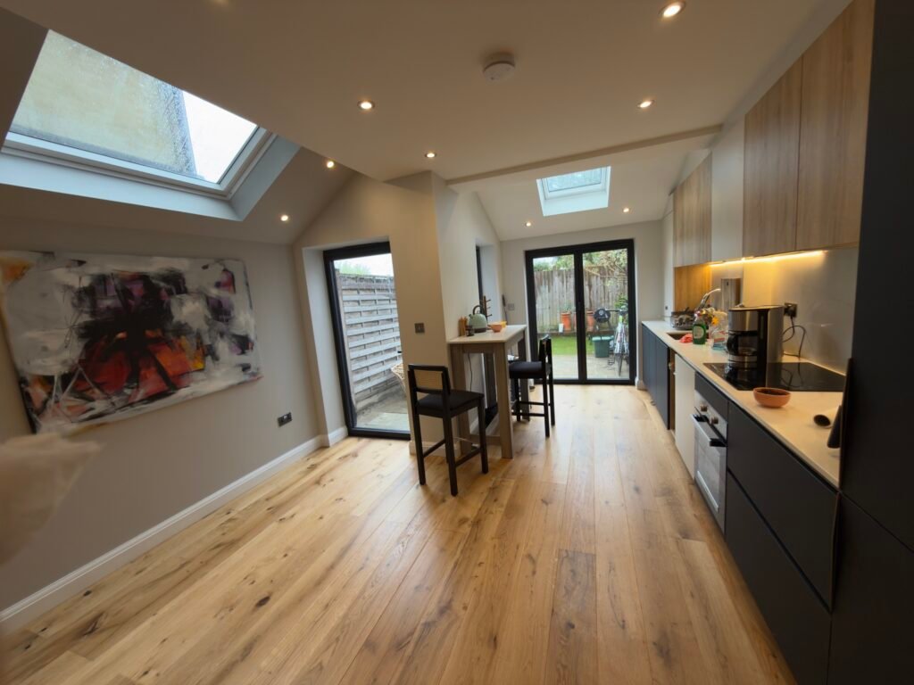
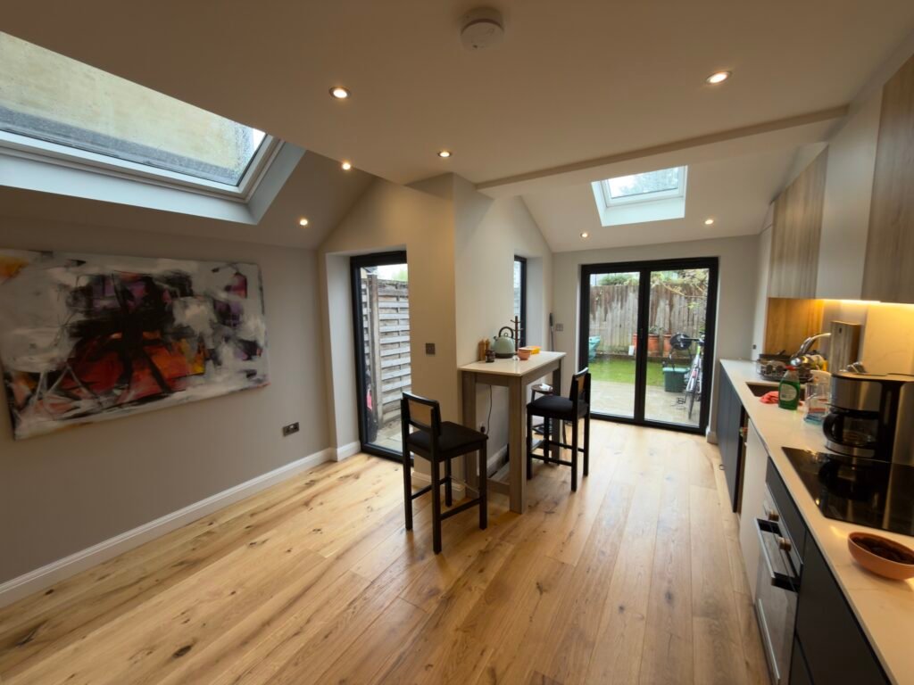
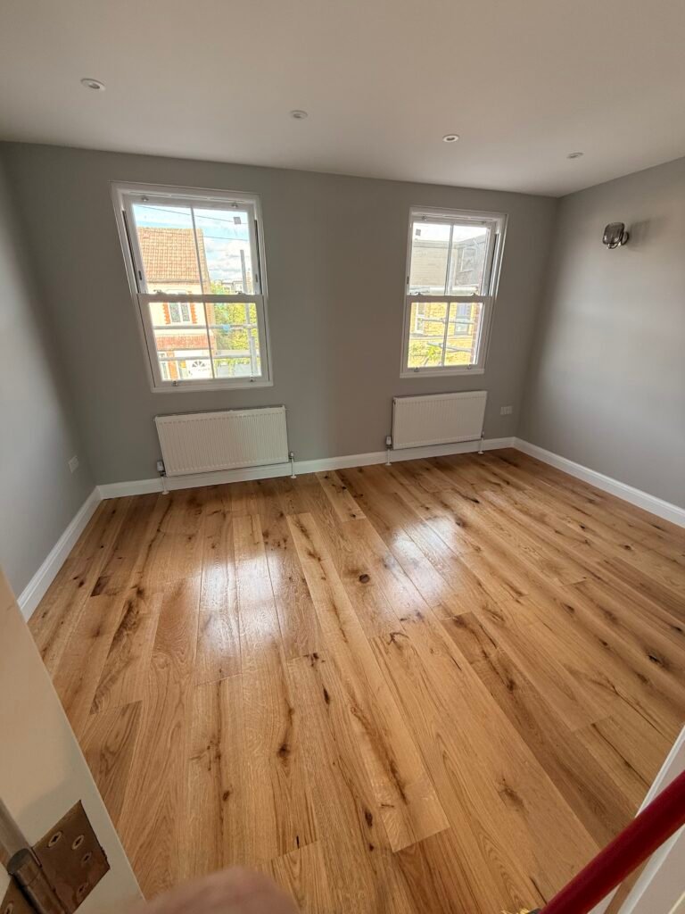
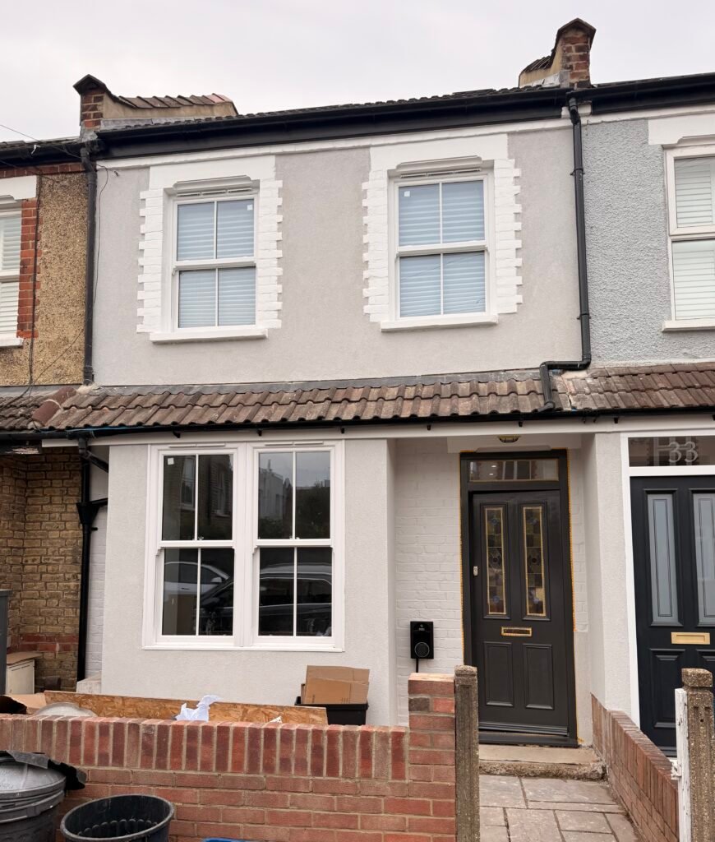
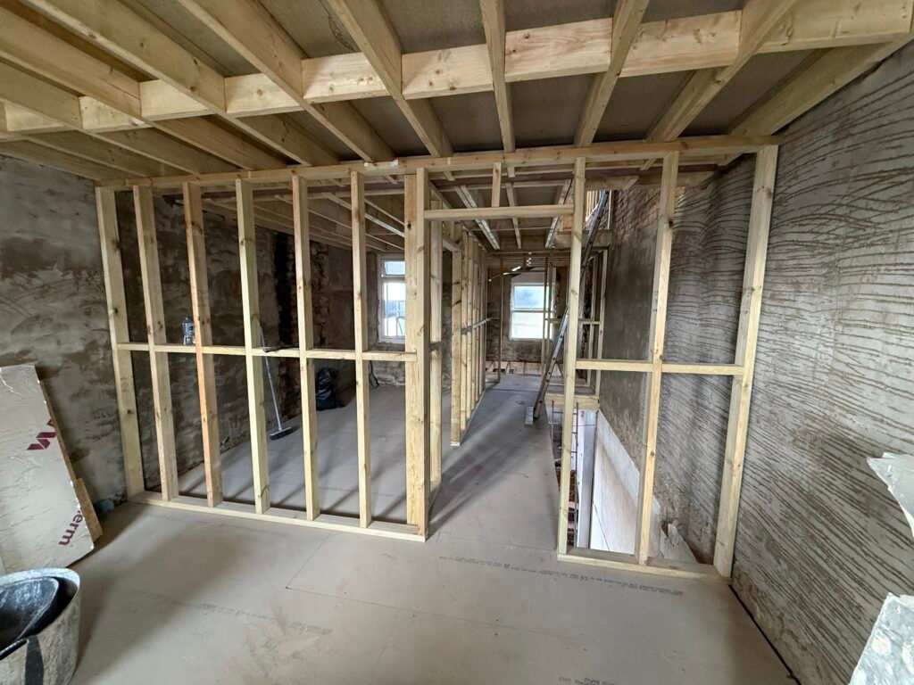
Selected images from the Twickenham transformation
A concise visual record of the completed spaces and key stages of the project.
What this project demonstrates
The Twickenham project demonstrates UKPC’s ability to manage complex residential works with structural awareness, regulatory control and clear coordination from early planning through to final finish.
Engineering-led decisions
Structural calculations and load-bearing alterations were managed with clear technical responsibility.
Building Control coordination
Compliance requirements were integrated into the delivery process rather than treated as an afterthought.
Coordinated site execution
Structural works, building fabric, services and finishes were sequenced to reduce disruption and rework.
Controlled final presentation
The completed spaces show careful finishing, clean detailing and practical residential usability.
Planning a similar project?
Speak with UKPC about your project scope, structural requirements and delivery objectives.